Avenue North and Avenue South
Avenue North and Avenue South are major mixed-use developments that form part of a broader redevelopment in Leederville Town Centre.
Together, the developments would transform a car park into a vibrant, connected place, with new homes, workplaces, shops, hospitality, medical services and community spaces.
The plans also include new public spaces, improved pedestrian connections and more places for people to meet, relax and spend time in Leederville.
A mix of places to live, work and spend time
Avenue North and Avenue South would bring a range of new uses into the heart of Leederville, including:
-
Residential accommodation
-
Commercial offices and workplaces
-
Shops, cafes and restaurants
-
Medical services
-
Community-focused spaces
Active ground-floor businesses and welcoming public spaces would help create a lively town centre for residents, workers and visitors throughout the day and evening.
More public spaces and better connections
The developments would create around 2,079sqm of new public space, including a Community Plaza and upgrades to Little Oxford Lane.
These spaces would provide more places for people to meet, enjoy events and spend time outdoors. New pedestrian connections will also make it easier to move around the town centre and connect Oxford Street, Vincent Street and surrounding neighbourhoods.
The landscape design takes inspiration from Leederville's historic wetlands and will use Water Sensitive Urban Design principles to help create a greener, more sustainable urban environment.
Parking for a growing town centre
Avenue North will include a multi-use parking structure, providing public parking for local businesses, visitors and people using the town centre.
Moving parking into a multi-storey facility also helps make more room at ground level for public spaces, businesses and pedestrian connections.
How the project came about
The Avenue North and Avenue South developments grew out of the 2021 Leederville Precinct Structure Plan, which set out a long-term vision for the town centre.
In 2022, the City ran a two-stage Expression of Interest process to explore potential partnerships for the redevelopment of key car park sites as part of its Leederville Car Parks Redevelopment.
The City consulted with the community in 2025 and May 2026 on the proposed land transaction and redevelopment approach for the Leederville Precinct car park sites. This feedback helped shape the project's direction.
In July 2026, Council authorised the City to begin the process of finalising new transaction documents, in line with the Revised Proposal Major Land Transaction Business Plan.
The broader vision has also been informed by years of planning and community input, including the Leederville Place Plan, Leederville Precinct Structure Plan, Leederville Car Park Redevelopment Business Case and City of Vincent Youth Action Plan.
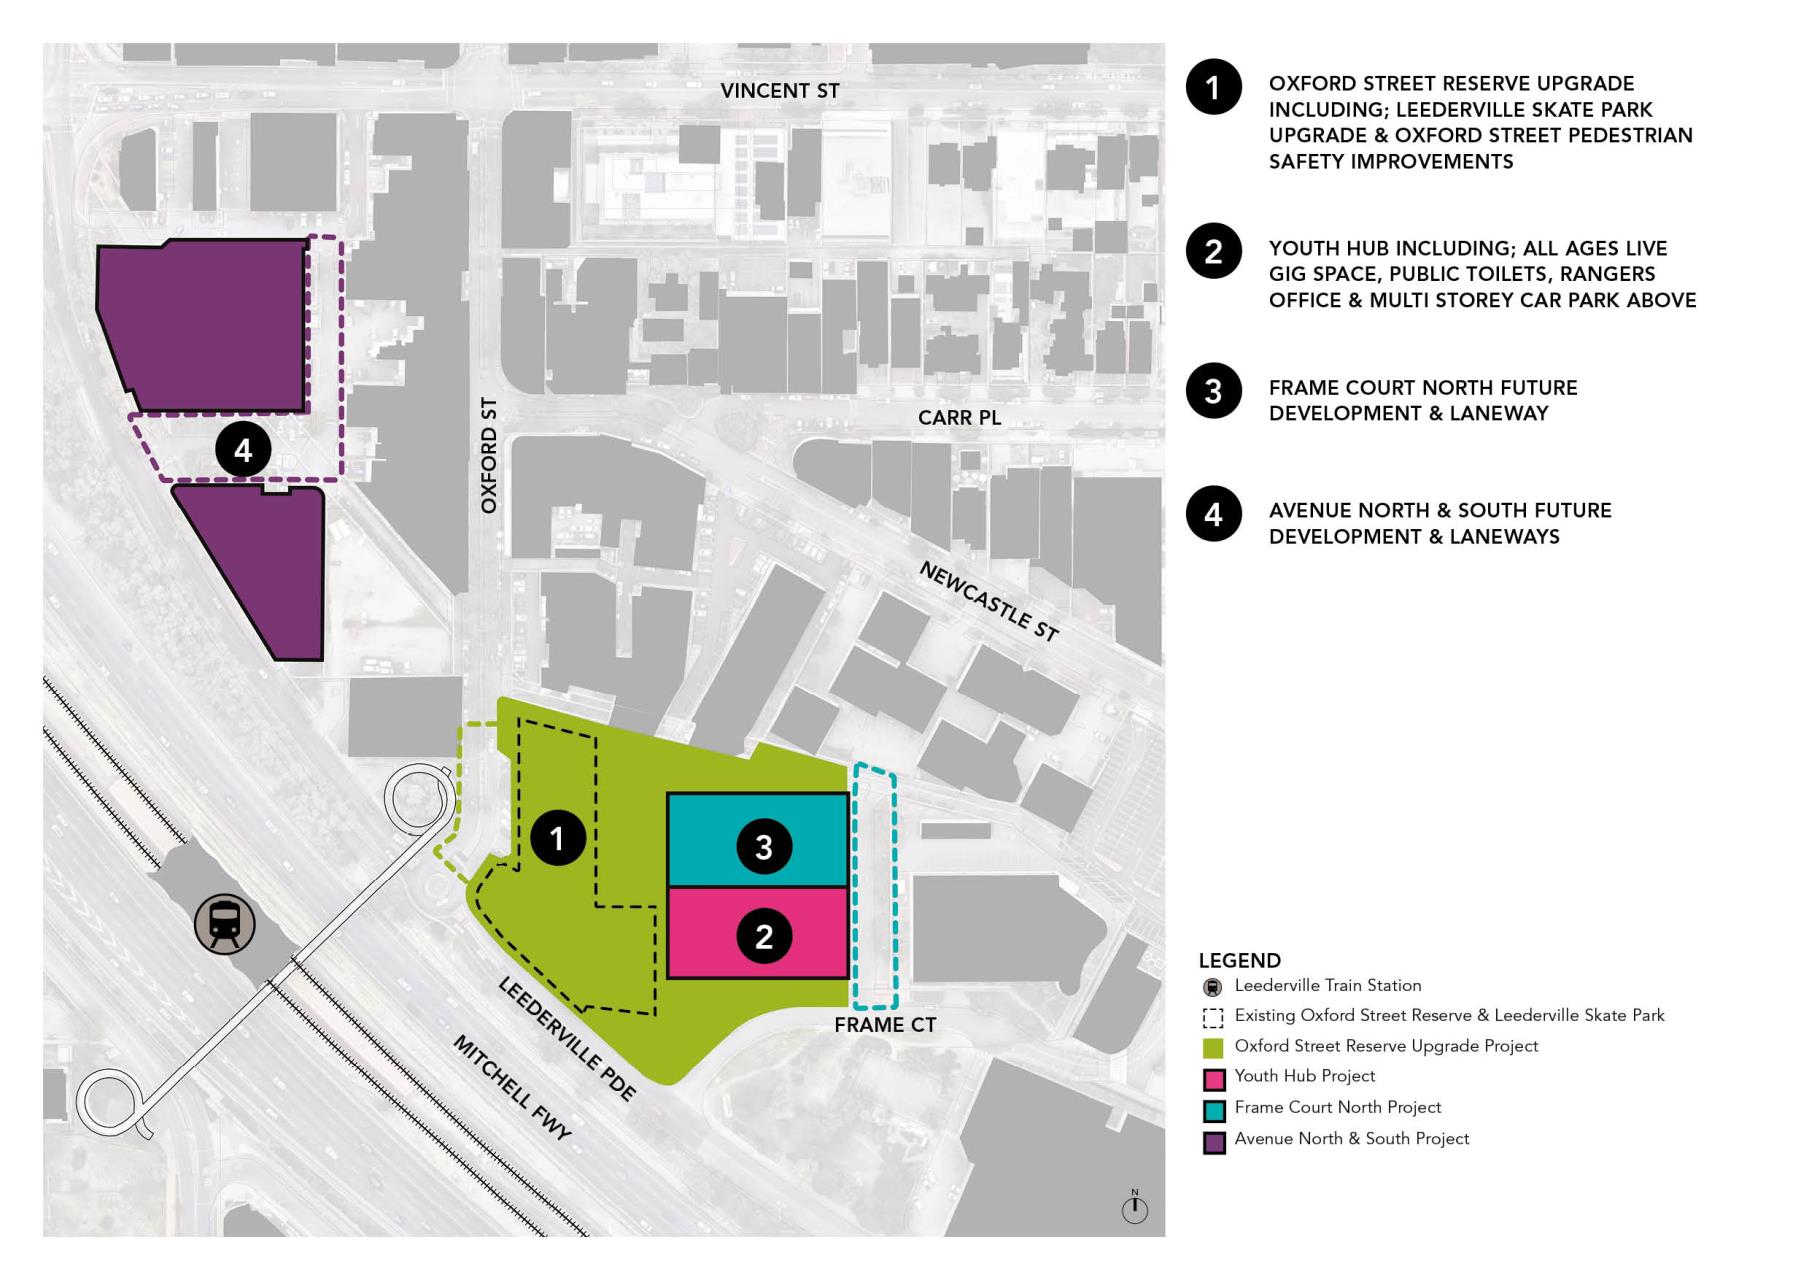
Site plan
The site plan shows the planned redevelopment of the Frame Court and The Avenue car parks in the Leederville Town Centre. The plan is indicative and details of the community spaces will be decided in consultation with the community.
Who is delivering the project?
Avenue North and Avenue South form part of the partnership between the City of Vincent and Human Urban (HU).
Human Urban will deliver the developments in stages, following the Frame Court projects. The City and HU have worked together on the broader vision for the precinct, with the developments contributing to the long-term plans for Leederville.
When will work start?
The developments are not expected to begin until 2028 or later.
Avenue North is planned to follow the Frame Court developments, with Avenue South completing the broader redevelopment. The timing and staging are subject to the project's delivery arrangements.